
Address
16721 Dover Road, Crescent, OK
Price
$ 365,000
Property Attributes
- MLS#1248411
- TypeSingle Family
- Listing Status Active
- CountyLOGAN
- CityCrescent
- NeighborhoodGreen Oaks Ranch Iv
- Zip73028
- StyleBarndominium
- Year Built2026
- Price$ 365,000
- Bedrooms3
- Full Bathrooms2
- Half Bathrooms0
- Sqr Footage1554
- Lot Size5.95 Acres
Data Source:
Oklahoma City Metro MLS (OKCAR)
Property Description
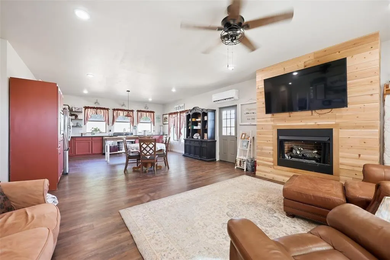
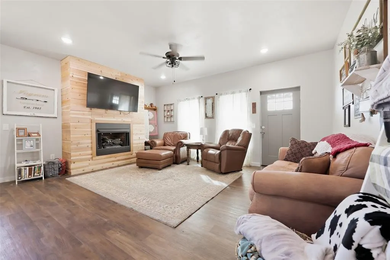
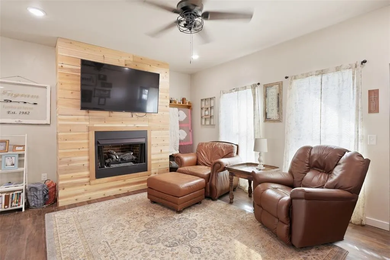
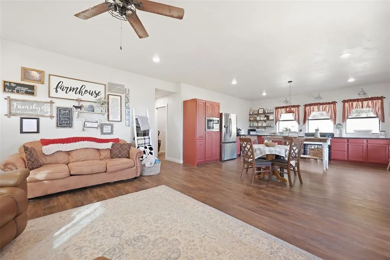
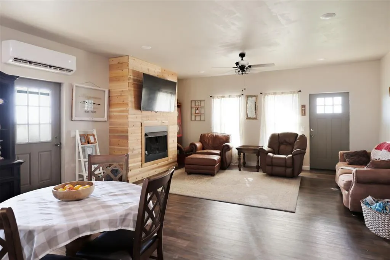
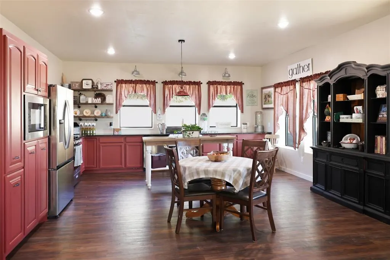
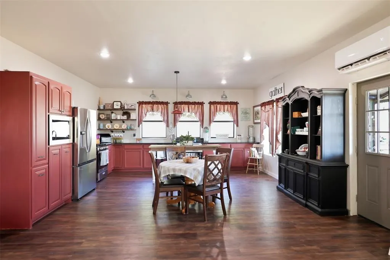
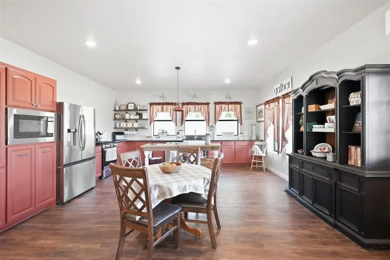
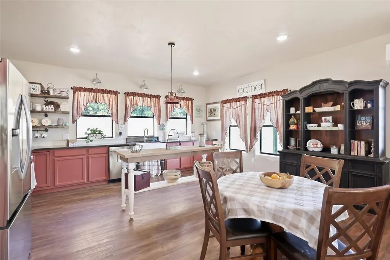
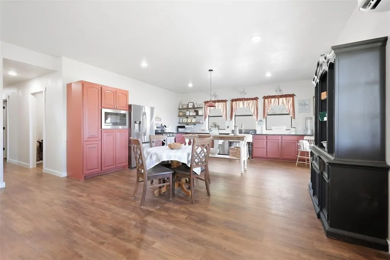
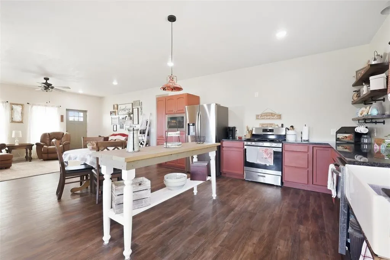
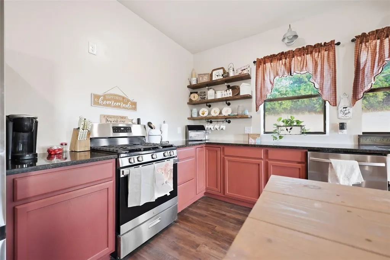
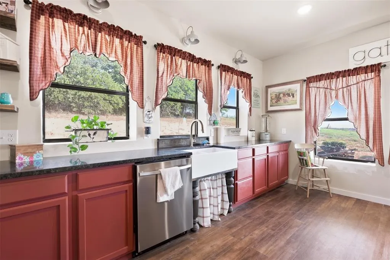
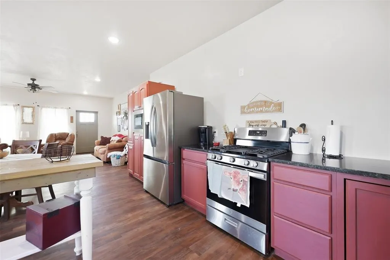
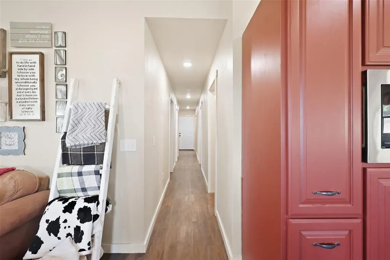
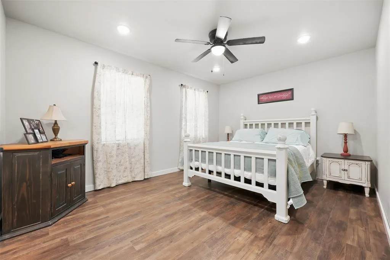
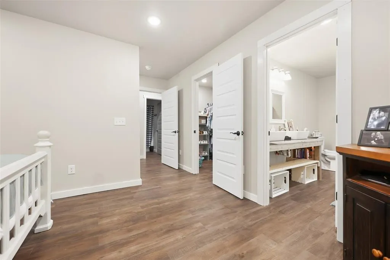
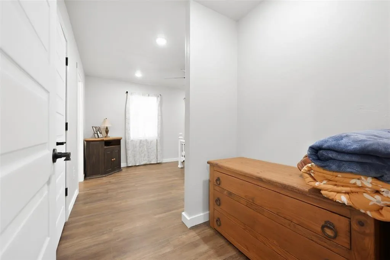
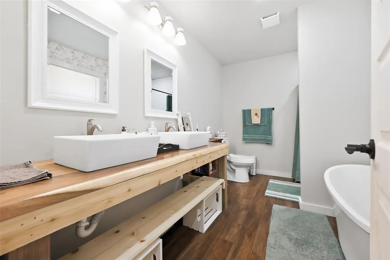
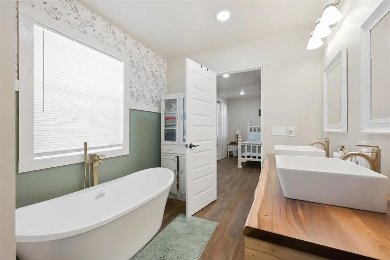
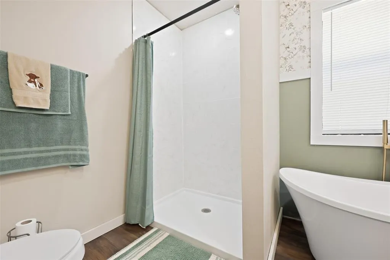
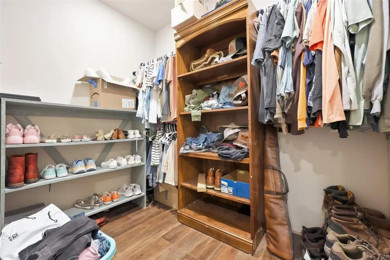
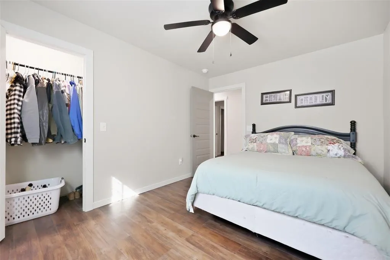
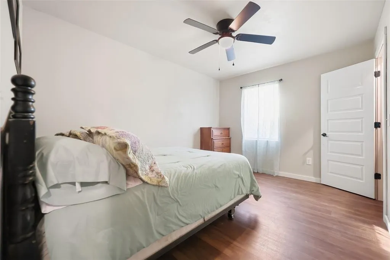
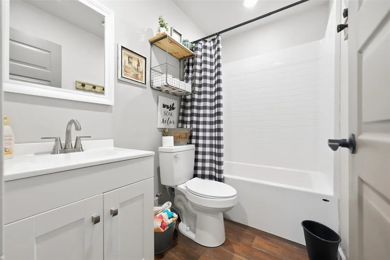
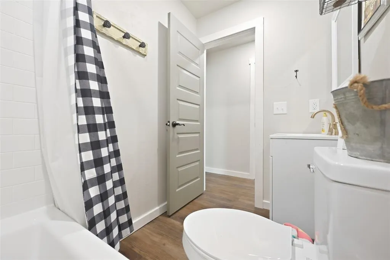
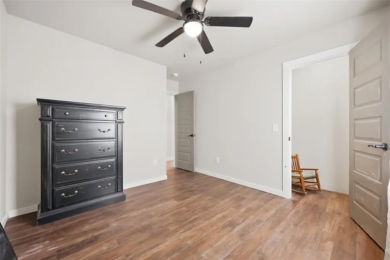
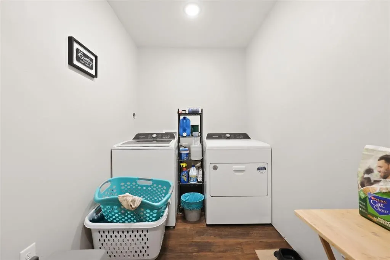
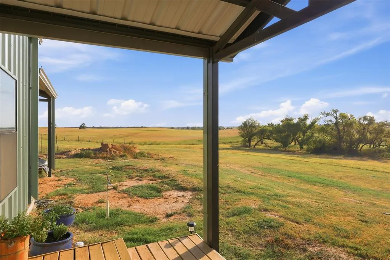
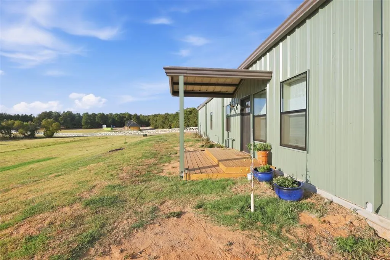
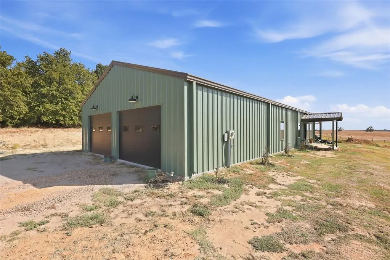
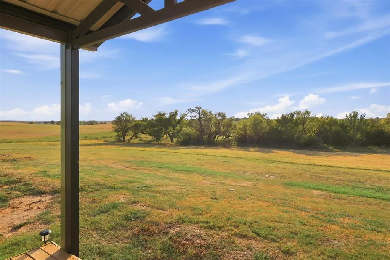
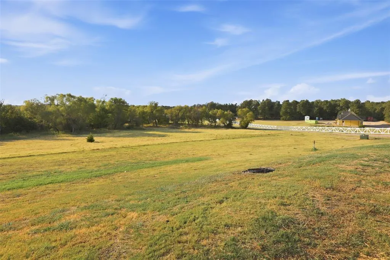
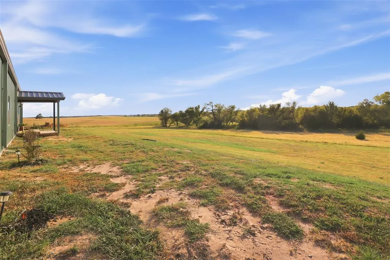
Peacefully nestled on 5.95 acres (MOL) at the end of a quiet cul-de-sac, this newly built 3-bedroom, 2-bathroom barndominium offers the perfect blend of country living, modern comfort, and privacy, yet remains conveniently located outside city limits. Step through the front door and into a bright, inviting open-concept floor plan designed for effortless everyday living and entertaining. The spacious living room flows seamlessly into the kitchen, featuring stainless steel appliances and abundant storage. The primary suite offers a comfortable retreat with a spacious bedroom and large closet. The en-suite bathroom features a beautiful freestanding soaking tub and separate shower, creating a relaxing space to unwind. Two additional generously sized bedrooms provide plenty of room for family, guests, an office, or hobbies. Outside, enjoy the peaceful setting and breathtaking Oklahoma sunsets from the front porch, with nearly six acres offering plenty of space to enjoy the freedom and tranquility of country living. Additional features include a 2-car garage and plenty of room to make the property your own. If you've been searching for a beautiful, newly built home on acreage, tucked away at the end of a cul-de-sac and outside city limits, this could be the one you've been waiting for!
| Elementary School | Middle School | High School |
|---|---|---|
| Crescent ES | Crescent MS | Crescent HS |
| Price History | |
|---|---|
| 9/18/2026 | Listed $365,000 |
General Features
| Heating | Other |
|---|---|
| Cooling | Other |
| Possession | Closing |
| Roof | Metal |
| HOA Fee | 200 |
| Garage Spaces | 2 |
| Association Fee Includes | Maintenance Grounds |
| Architectural Style | Barndominium |
| Construction Materials | Metal Siding |
| Year Built | 2026 |
| Property Subtype | Single Family Residence |
| County | Logan |
| Property Type | Residential |
| Full Baths | 2 |
| Status | Active |
| Directions | From Crescent Dover Road turn S on N Rockwell Ave. Then,turn E on Dover Road. Property is at the end of the cul-de-sac. |
| High School | Crescent HS |
| City | Crescent |
| Disclosures | Yes |
| High School District | Crescent |
| Lot Size Square Feet | 259182 |
| Elementary School | Crescent ES |
| Middle/Junior High School | Crescent MS |
| Standard Status | Active |
| Tax Lot | 22 |
Interior Features
| Total Fireplaces | 1 |
|---|---|
| Fireplace Features | Other |
| Total Bedrooms | 3 |
| LivingAreaSource | Appraiser |
| Total Baths | 2 |
Exterior Features
| Lot Features | Cul-De-Sac |
|---|---|
| Foundation Details | Slab |
| Lot Size Acres | 5.95 |
Amenities
- Foreclosure
- Views
- Short Sale
- New Construction
- Adult 55+
- Lease To Own
- No HOA Fees
- Furnished
- Primary On Main
- Air Conditioning
- Seller Finance
- Green
- Fixer Upper
- Horse
- Golf
- Fireplace
- Deck
- Garage
- Basement
- Pool
Property vs Single Family Average in 73028
Price
Year Built
 Copyright© 2026 MLSOK, Inc. listing content is believed to be accurate but is not guaranteed. Subject to verification by all parties. The listing information being provided is for consumers personal, non?commercial use and may not be used for any purpose other than to identify prospective properties consumers may be interested in purchasing. This listing data is copyrighted and may not be transmitted, retransmitted, copied, framed, repurposed, or altered in any way for any other site, individual
