
Views




Address
10205 Salt Fork Drive, Yukon, OK
Price
$ 299,900
Property Attributes
- MLS#1249317
- TypeSingle Family
- Listing Status Active
- CountyCANADIAN
- CityYukon
- NeighborhoodSouth Fork Ph 1
- Zip73099
- StyleDallas,Traditional
- Year Built2018
- Price$ 299,900
- Bedrooms4
- Full Bathrooms2
- Half Bathrooms0
- Sqr Footage1707
- Lot Size0.17 Acres
Data Source:
Oklahoma City Metro MLS (OKCAR)
Property Description
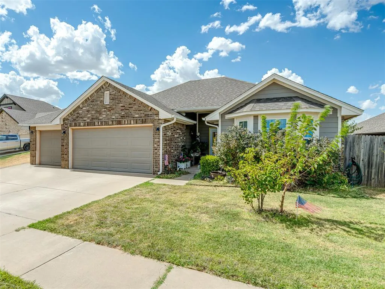
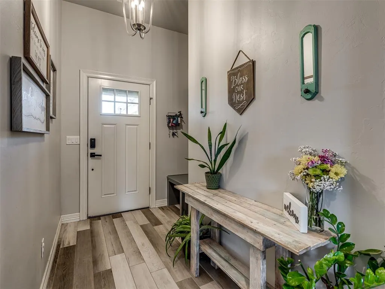
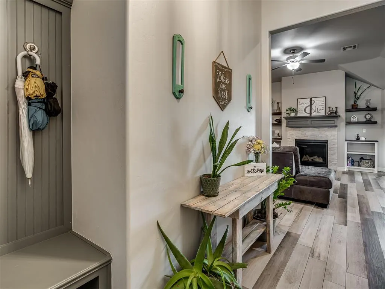
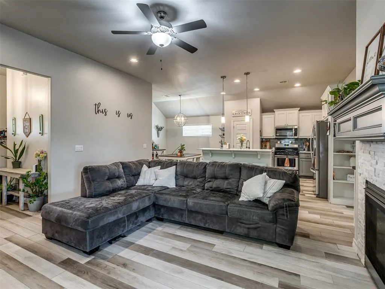
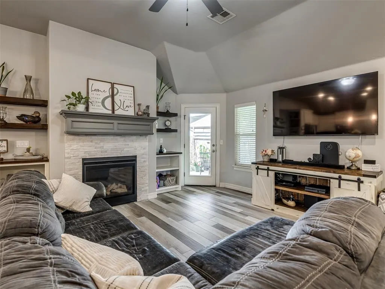
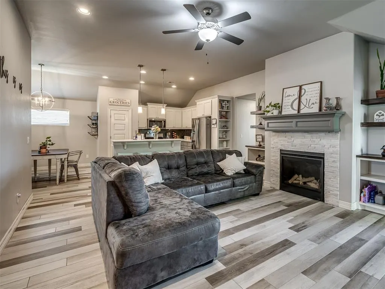
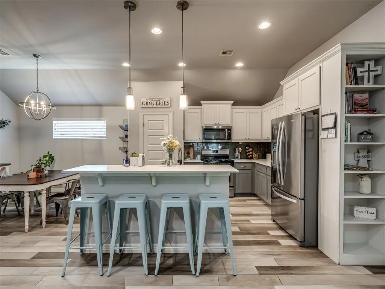
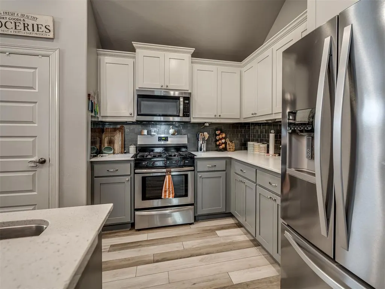
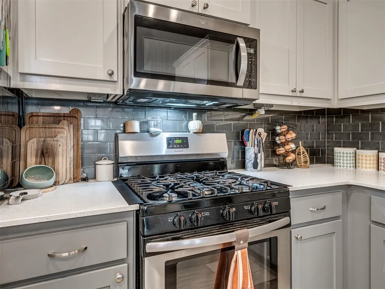
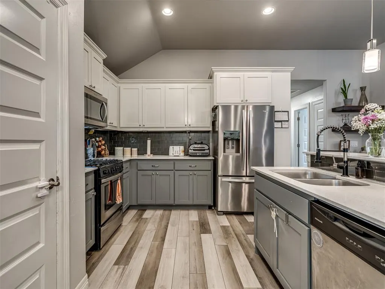
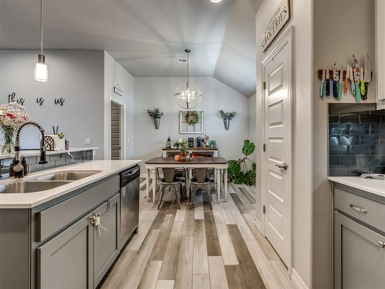
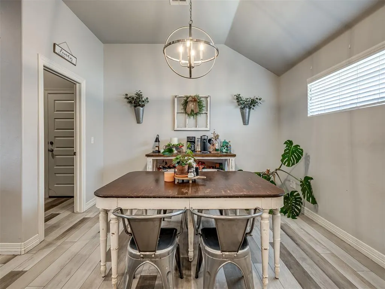
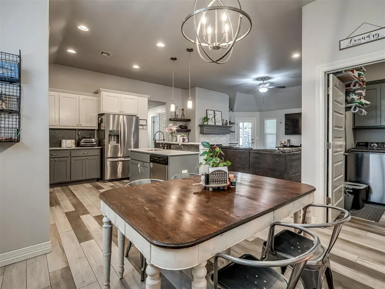
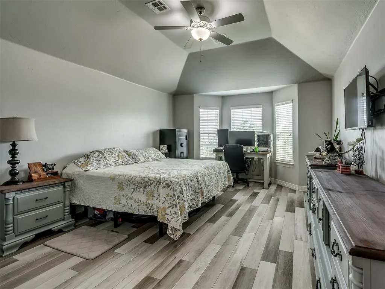
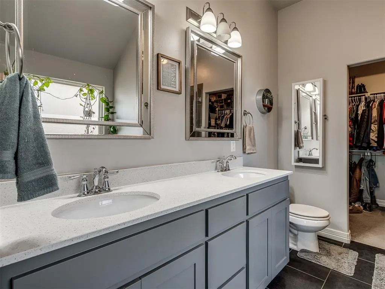
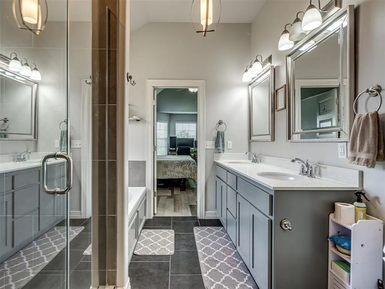
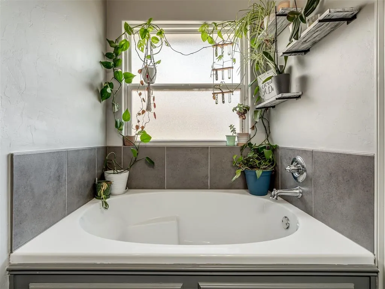
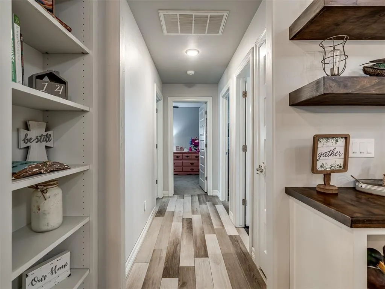
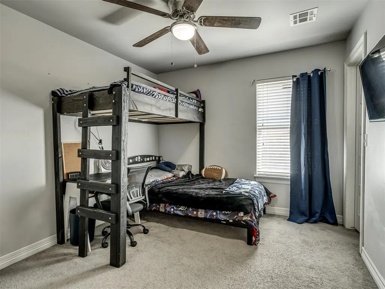
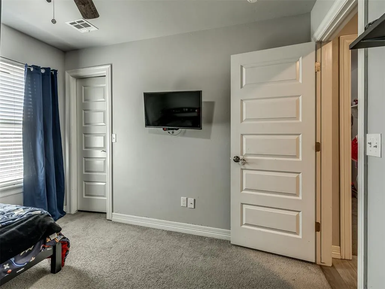
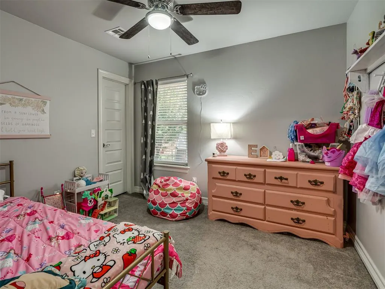
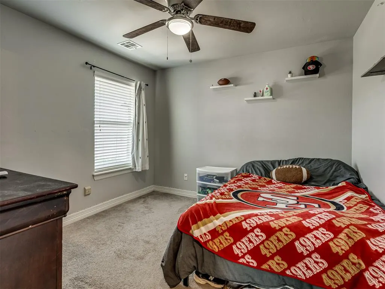
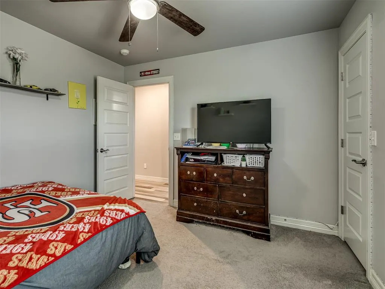
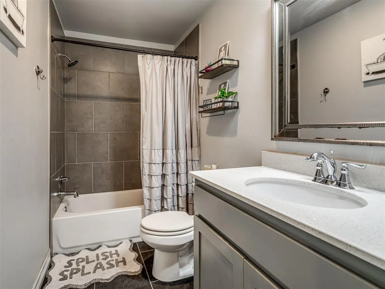
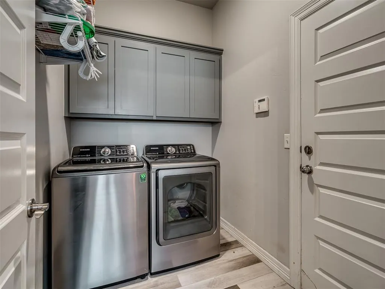
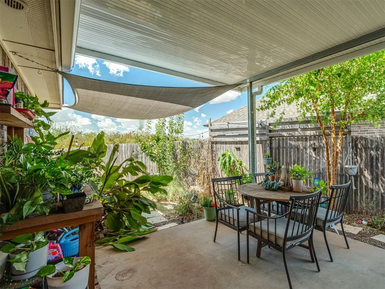
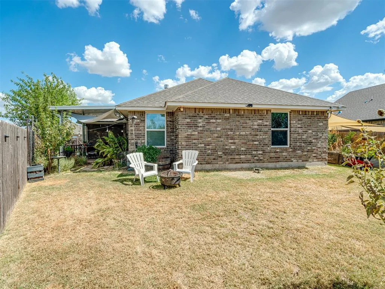
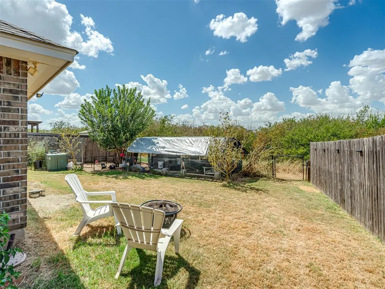
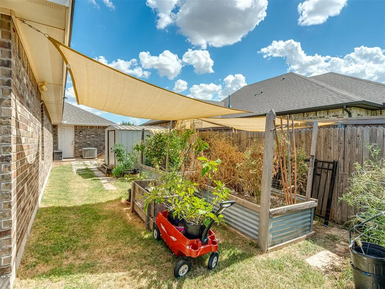
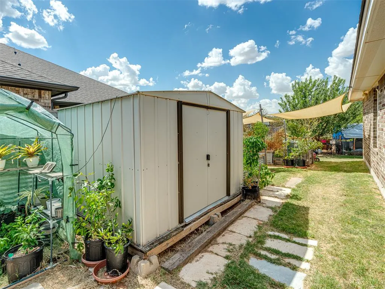
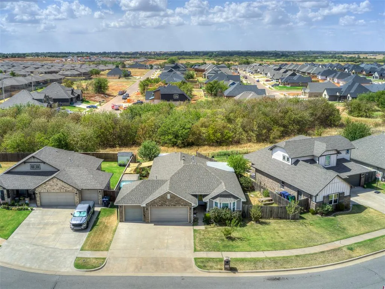
Welcome home to 10205 Salt Fork Dr, a well-designed 4 bed, 2 bath home in the Yukon School District. Driving up to the home is curb appeal galore with views of the landscaped flower beds and covered front porch. The entry opens to a practical mud bench and a spacious, open-concept layout with tall ceilings and wood-look flooring throughout the main living areas. The living room is centered around a stone gas fireplace with custom built-ins on either side, creating a warm focal point. The kitchen is finished with quartz countertops, stainless steel appliances, a beautiful tile backsplash, abundant cabinet storage, and a dedicated pantry, with plenty of room to cook and gather. Just beyond the kitchen, the large dining area remains open to both the kitchen and living room, making the entire space feel connected and easy to enjoy. The primary bedroom is positioned at the front of the home and features the same wood-look flooring, a tall ceiling, and bay windows that bring in plenty of natural light. The ensuite includes a double-sink vanity with quartz countertop, soaking tub, spacious tiled shower, and a generously sized closet with ample hanging space. Three additional bedrooms are located on the opposite side of the home, each offering comfortably sized closets and easy access to the guest bathroom, which features a quartz countertop, vanity storage, and a tub and tiled shower combination. The laundry room is conveniently located near the dining area with direct access toward the garage. Out back, the covered patio overlooks a fully fenced yard with fruit trees and a peaceful greenbelt backdrop, offering a little extra privacy and room to enjoy the outdoors. Located in the South Fork neighborhood with amenities including a pool and conveniently situated with easy access to both NW Expressway and the Kilpatrick Turnpike. If you act now, you could be drinking your morning coffee on the back patio looking out to the greenbelt by the first cold snap... don't miss out!
| Elementary School | Middle School | High School |
|---|---|---|
| Surrey Hills ES | Yukon MS | Yukon HS |
| Price History | |
|---|---|
| 9/16/2026 | Listed $299,900 |
General Features
| Heating | Natural Gas |
|---|---|
| Cooling | Electric |
| Utilities | Cable Available,Electricity Available,Natural Gas Available,High Speed Internet,Public |
| Possession | Funding |
| Roof | Composition |
| Appliances | Dishwasher,Microwave |
| HOA Fee | 300 |
| Garage Spaces | 3 |
| Association Fee Includes | Greenbelt,Common Area Maintenance,Pool |
| Architectural Style | Dallas,Traditional |
| Construction Materials | Brick & Frame |
| Year Built | 2018 |
| Property Subtype | Single Family Residence |
| County | Canadian |
| Property Type | Residential |
| Full Baths | 2 |
| Status | Active |
| Directions | From NW Expway & Sara Rd: South on Sara,turn West on Britton Rd,turn North on Mustang Rd,West onto NW 98th St,South on Glover River Dr,West on NW 101st St,Home is on the W side of the street |
| High School | Yukon HS |
| City | Yukon |
| Disclosures | Yes |
| High School District | Yukon |
| Lot Size Square Feet | 7405 |
| Elementary School | Surrey Hills ES |
| Middle/Junior High School | Yukon MS |
| Builder Name | Authentic |
| Standard Status | Active |
| Tax Lot | 13 |
Interior Features
| Interior Amenities | Ceiling Fan(s) |
|---|---|
| Total Fireplaces | 1 |
| Fireplace Features | Gas Log |
| Total Bedrooms | 4 |
| LivingAreaSource | Builder |
| Total Baths | 2 |
Exterior Features
| Exterior Amenities | Rain Gutters |
|---|---|
| Lot Features | Greenbelt,Interior Lot |
| Foundation Details | Slab |
| Lot Size Acres | 0.17 |
Amenities
- Foreclosure
- Views
- Short Sale
- New Construction
- Adult 55+
- Lease To Own
- No HOA Fees
- Furnished
- Primary On Main
- Air Conditioning
- Seller Finance
- Green
- Fixer Upper
- Horse
- Golf
- Fireplace
- Deck
- Garage
- Basement
- Pool
Property vs Single Family Average in 73099
Price
Year Built
Visits
 Copyright© 2026 MLSOK, Inc. listing content is believed to be accurate but is not guaranteed. Subject to verification by all parties. The listing information being provided is for consumers personal, non?commercial use and may not be used for any purpose other than to identify prospective properties consumers may be interested in purchasing. This listing data is copyrighted and may not be transmitted, retransmitted, copied, framed, repurposed, or altered in any way for any other site, individual
